Construction of General Hospital “Valle de la Pascua” – 1st and 2nd Phase
Project sheet
- Sector
- Industrial
- Client
- Consorcio Vialidad Sucre Alba Bolivariana / Ministerios de Infraestructura y Salud
- Location
- Valle de la Pascua, Guárico State, Venezuela
- Year
- 2009
- Investment
- ~159,693,000 Bs
- Vialpa Role
- Construction of hospital, hotel and medical residence
Project overview
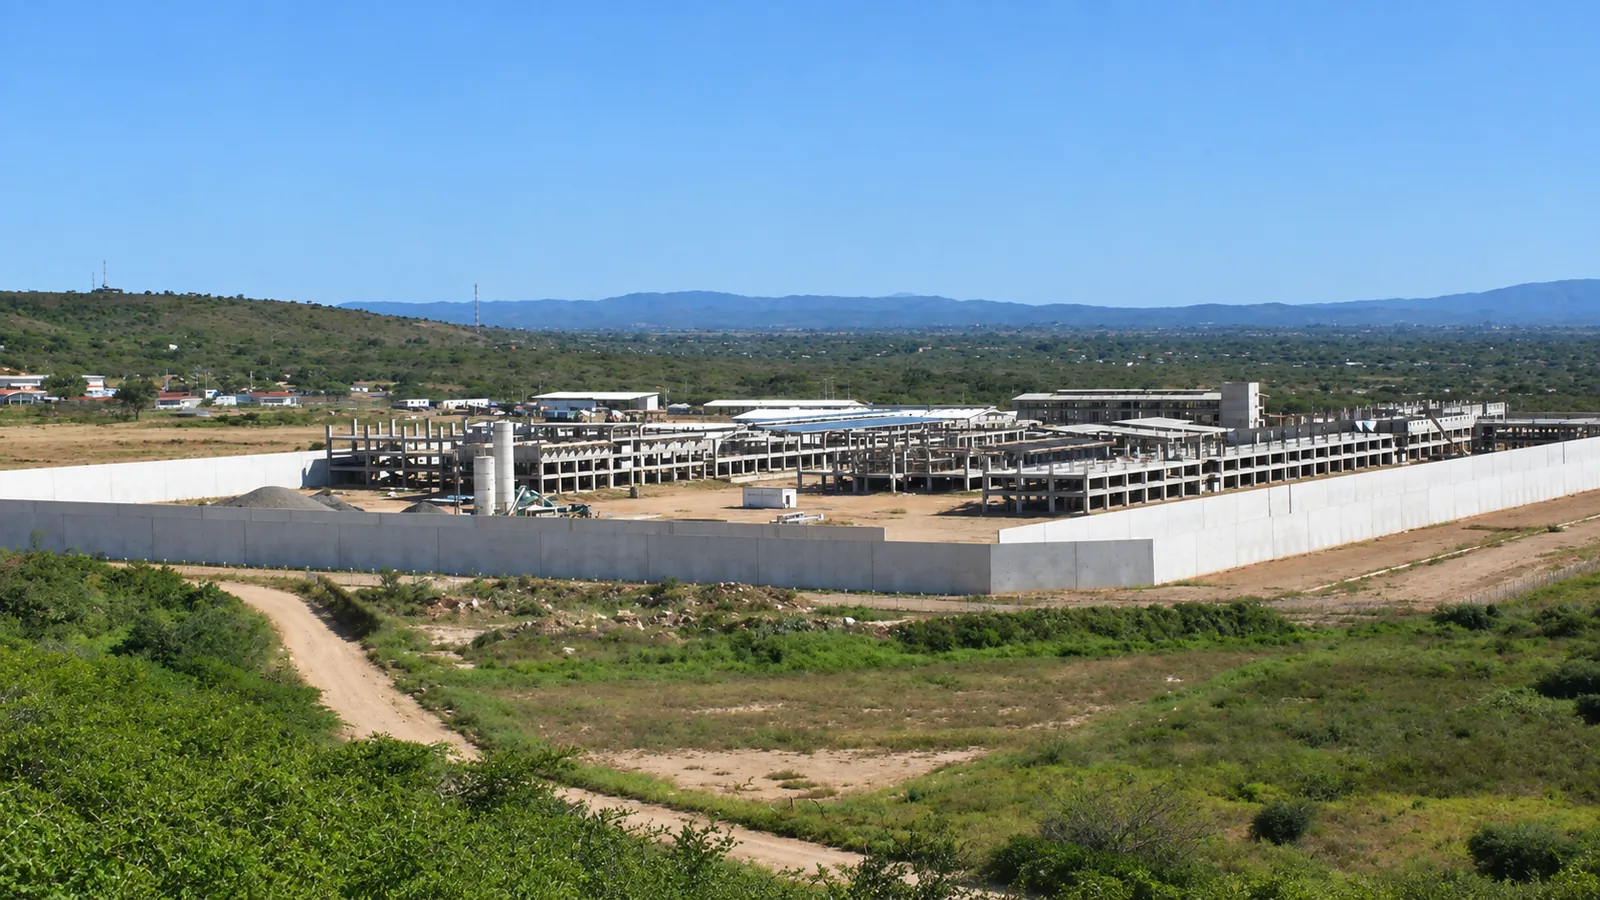
Construction of the “Valle de la Pascua” Hospital, a Type IV general and urology hospital with hotel and residence, assigned to Vialpa in September 2009. The project uses 25 hectares of land and generates 100 new local jobs. It consists of three structures: the hospital itself, with three levels (first for hospitalization, second for consultations with more than 60 consultation rooms, and third for operating rooms) and more than 200 beds; a hotel for the accommodation of family members of hospitalized patients; and a residence for medical professionals. The total construction area is 36,000 square meters; of the 836 piles that support the hospital, 500 had already been constructed as of the profile.
The Challenge
Build a large-scale hospital complex —Type IV hospital, hotel and medical residence— over 36,000 m² and 25 hectares, coordinating civil works, deep foundations and specialized healthcare installations in a region of the Venezuelan plains.
Vialpa Scope
Construction of the hospital (three levels: hospitalization, consultations with 60+ rooms and operating rooms, 200+ beds), hotel for family members and residence for medical professionals; foundation on 836 piles; civil works and associated installations over 36,000 m².
Engineering / Construction Approach
Phased execution of deep pile foundations and of the complex's three structures, coordinating civil works and hospital installations to progressively enable the healthcare areas.
Technical Highlights
- Type IV general and urology hospital with hotel and residence
- More than 200 beds and more than 60 consultation rooms across three levels
- 836 foundation piles (500 completed as of the profile)
- Total construction area: 36,000 m² over 25 hectares
- 100 new local jobs generated
Key Quantities
Photographic archive and field execution
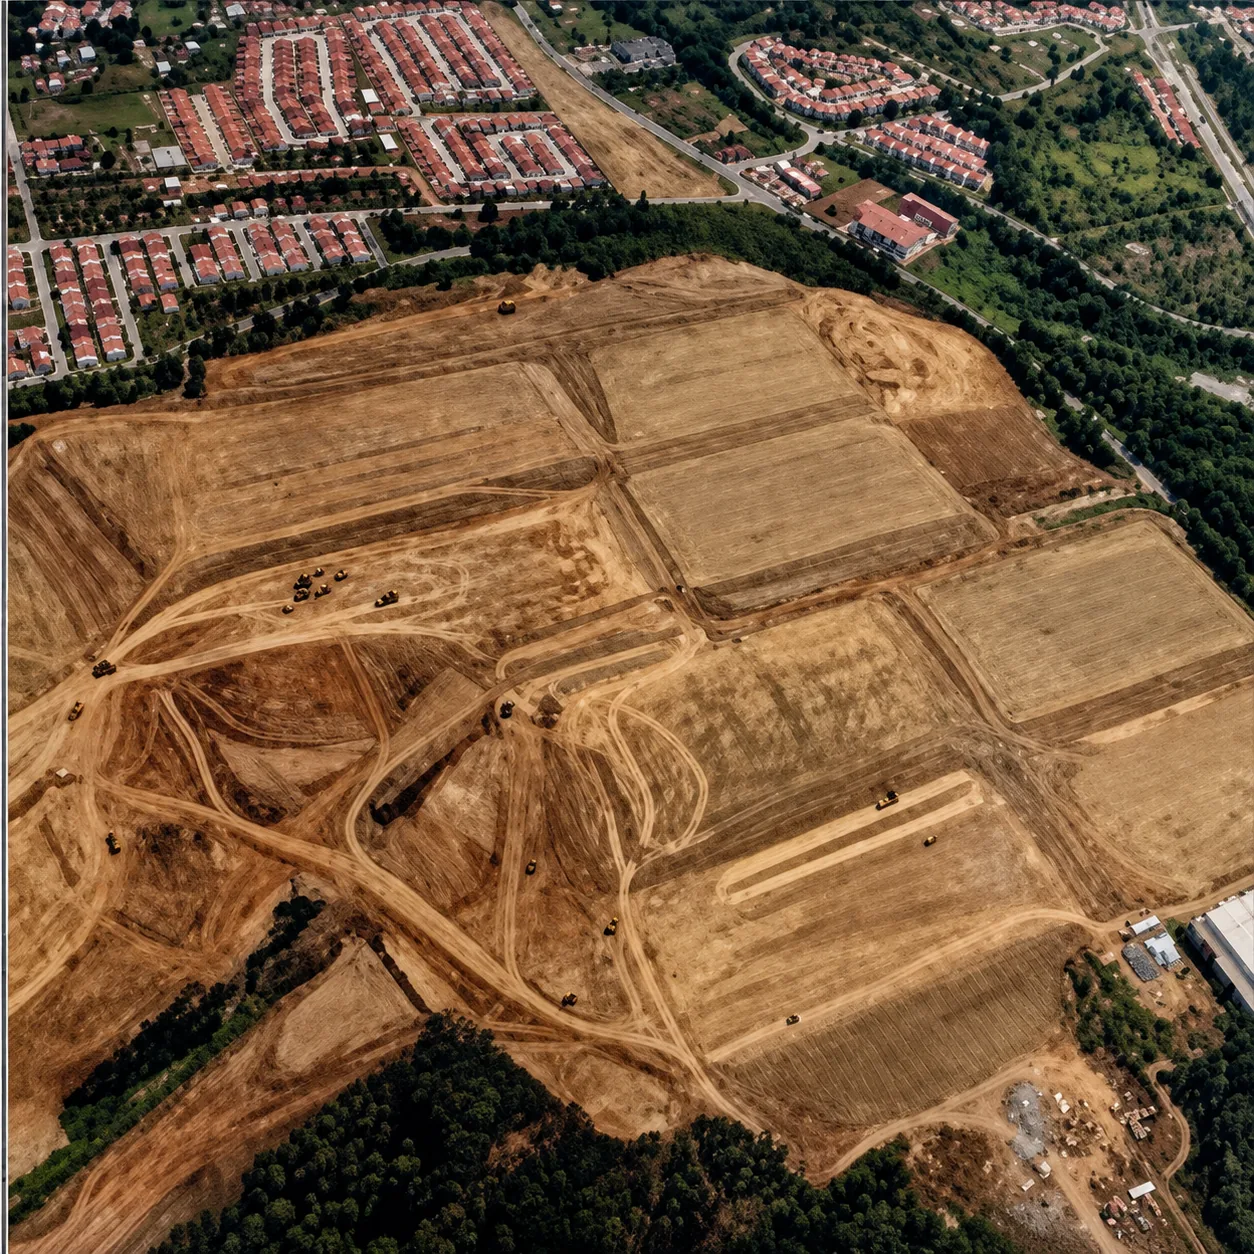
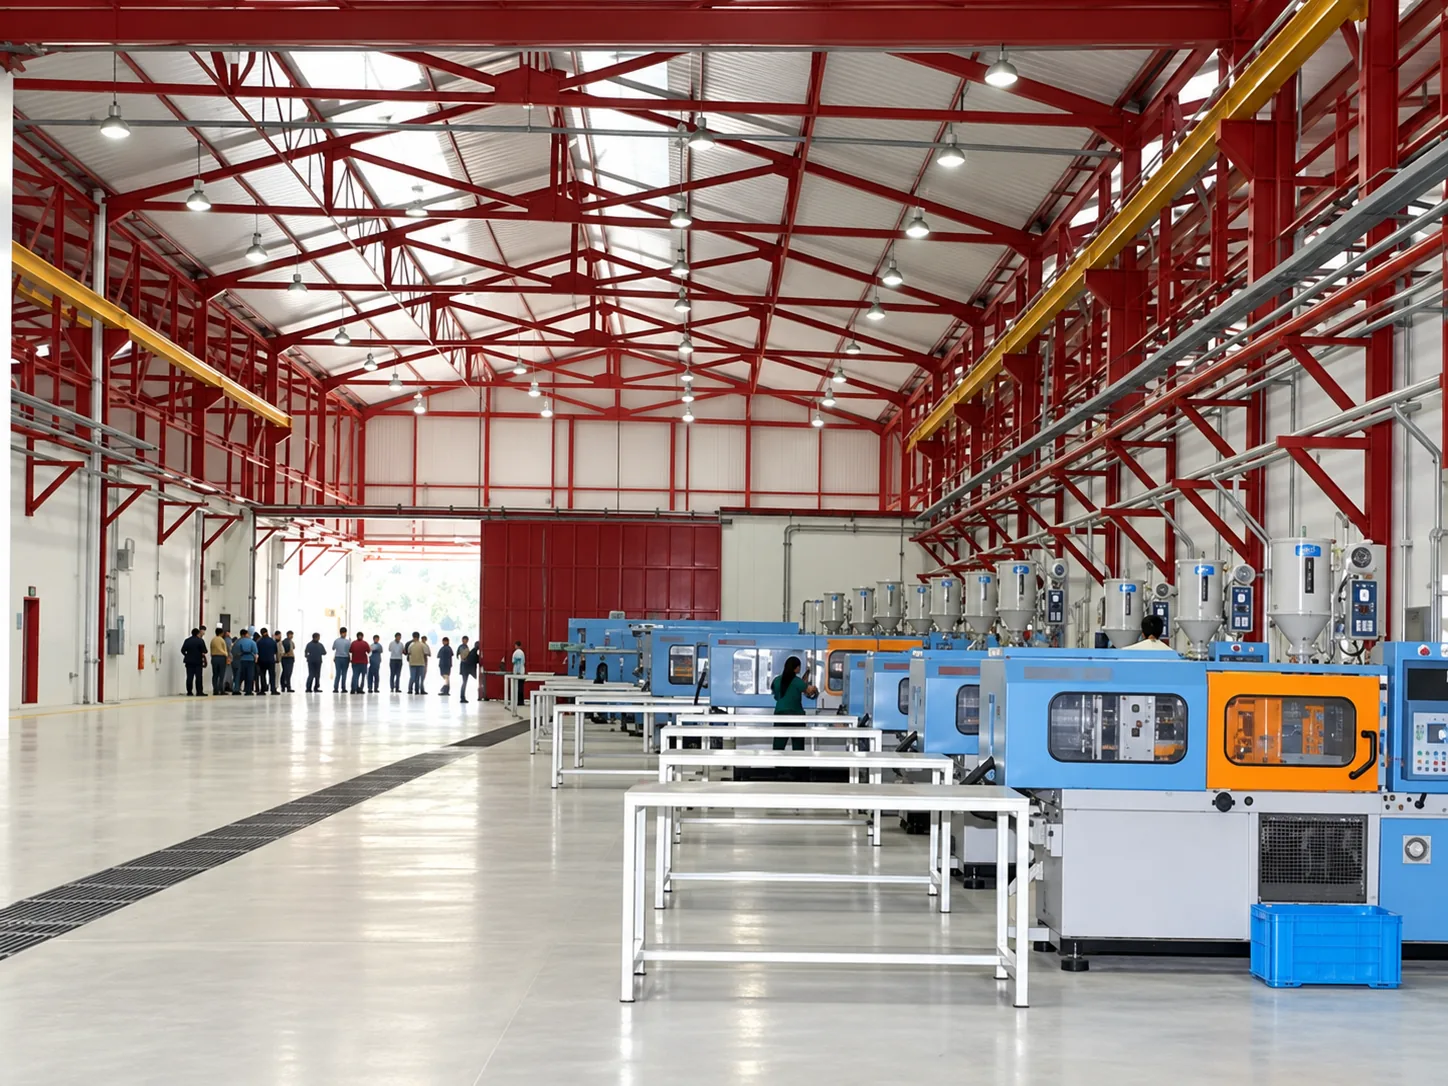
Original photographic field documentation of road execution, structures, concrete barriers and earthmoving by Constructora Vialpa.
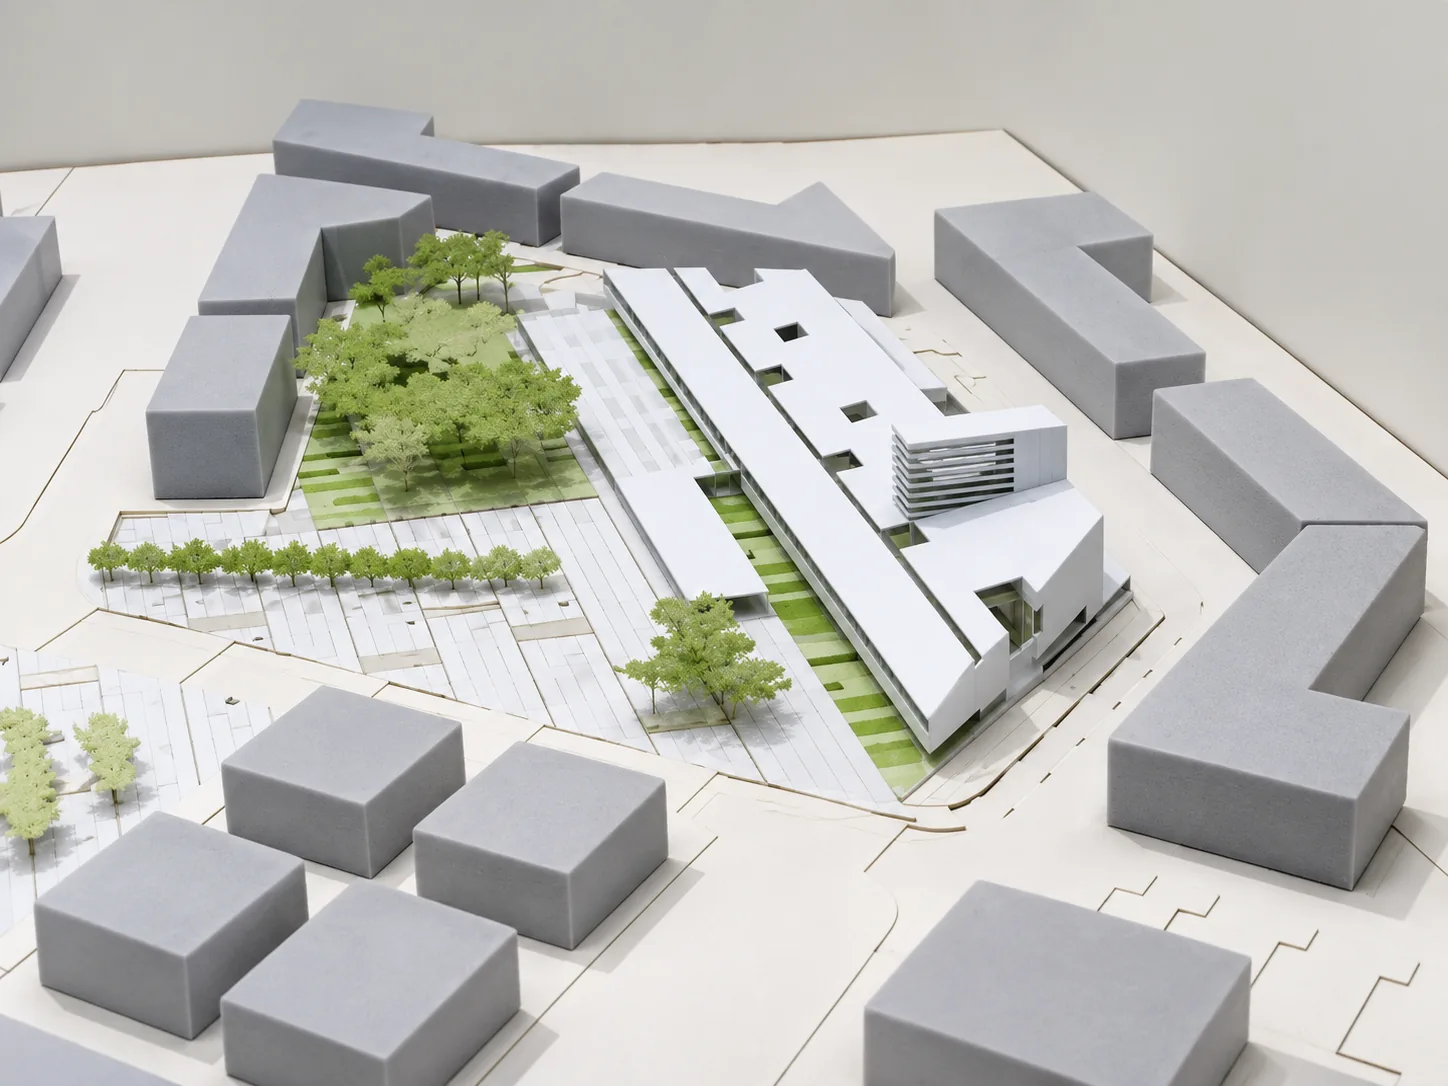
Architectural model of the Type IV hospital complex: volume of three hospital levels, outpatient and hospitalization wings, family accommodation hotel and medical residence over 25 hectares