Construction of the Penitentiary Community “Fénix Lara”
Project sheet
- Sector
- Industrial
- Client
- Ministerio del Interior y Justicia — FONEP (Fondo Nacional de Edificaciones Penitenciarias)
- Location
- Lara State, Venezuela
- Year
- 2007
- Vialpa Role
- Penitentiary building and infrastructure construction
Project overview
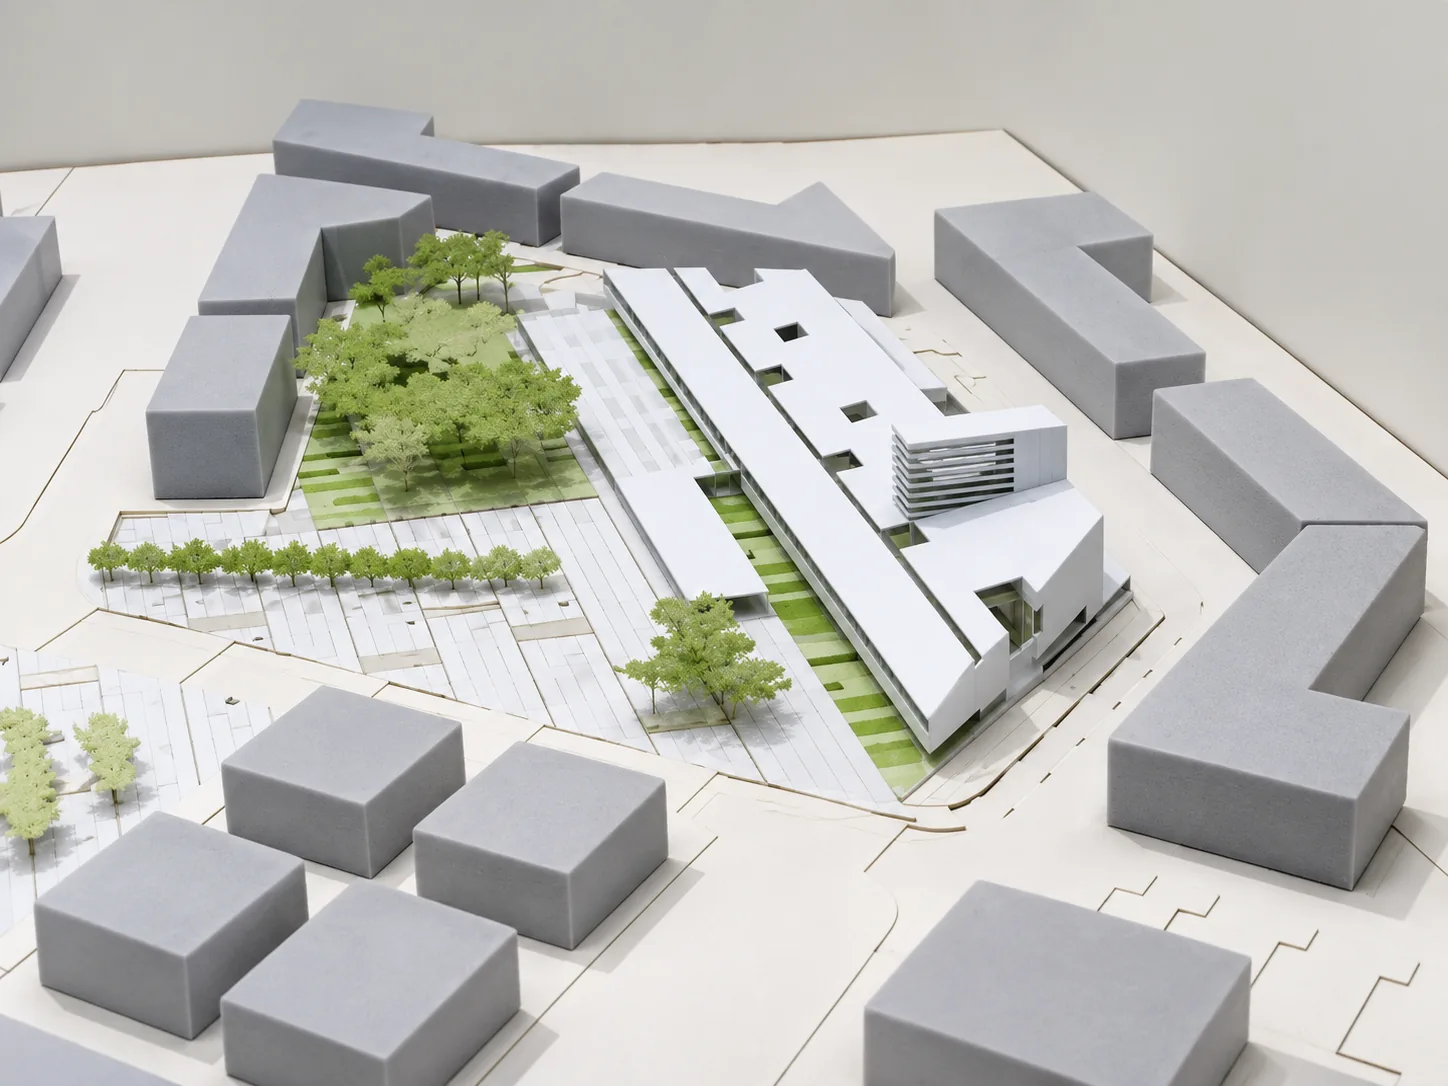
Construction of the Lara Penitentiary Community, entrusted to Vialpa in January 2007 as part of the national plan for the Humanization of Penitentiary Centers. The total construction area is 22 hectares, with parcels occupied by construction of 14.72 hectares and a built area of 37,973.08 m². Each facility is built on 16 hectares and includes 17 buildings, 42,000 square meters of construction and 76,000 square meters of roads and urban infrastructure, accommodating approximately 1,000 inmates. The project generates 500 direct jobs and over 200 indirect jobs, and forms part of a fully automated system with state-of-the-art technology ensuring respect for human rights and the rehabilitation of inmates through work, sports, recreation and education.
The Challenge
Execute a large-scale building and urban infrastructure complex under the national penitentiary humanization plan, integrating 17 buildings, roadways, automated systems and rehabilitation spaces into a functional and secure complex.
Vialpa Scope
Construction of 17 buildings per plot, 42,000 m² of construction, 76,000 m² of roadways and urban infrastructure, automated systems and rehabilitation areas, over a total area of 22 hectares.
Engineering / Construction Approach
Comprehensive civil works and building management with coordination across multiple disciplines — structures, installations, roadways, automation and penitentiary-use areas — under the standards of the Ministry of Interior and Justice humanization plan.
Operational Constraints
Work entrusted in January 2007 under the National Fund for Penitentiary Buildings (FONEP), with an investment exceeding 278,437,296 Bs.F as of 2012.
Technical Highlights
- Total construction area: 22 ha
- Built area: 37,973.08 m²
- 17 buildings per plot with 42,000 m² of construction
- Approximate capacity of 1,000 inmates
- 500 direct jobs and over 200 indirect jobs generated
Key Quantities
Photographic archive and field execution
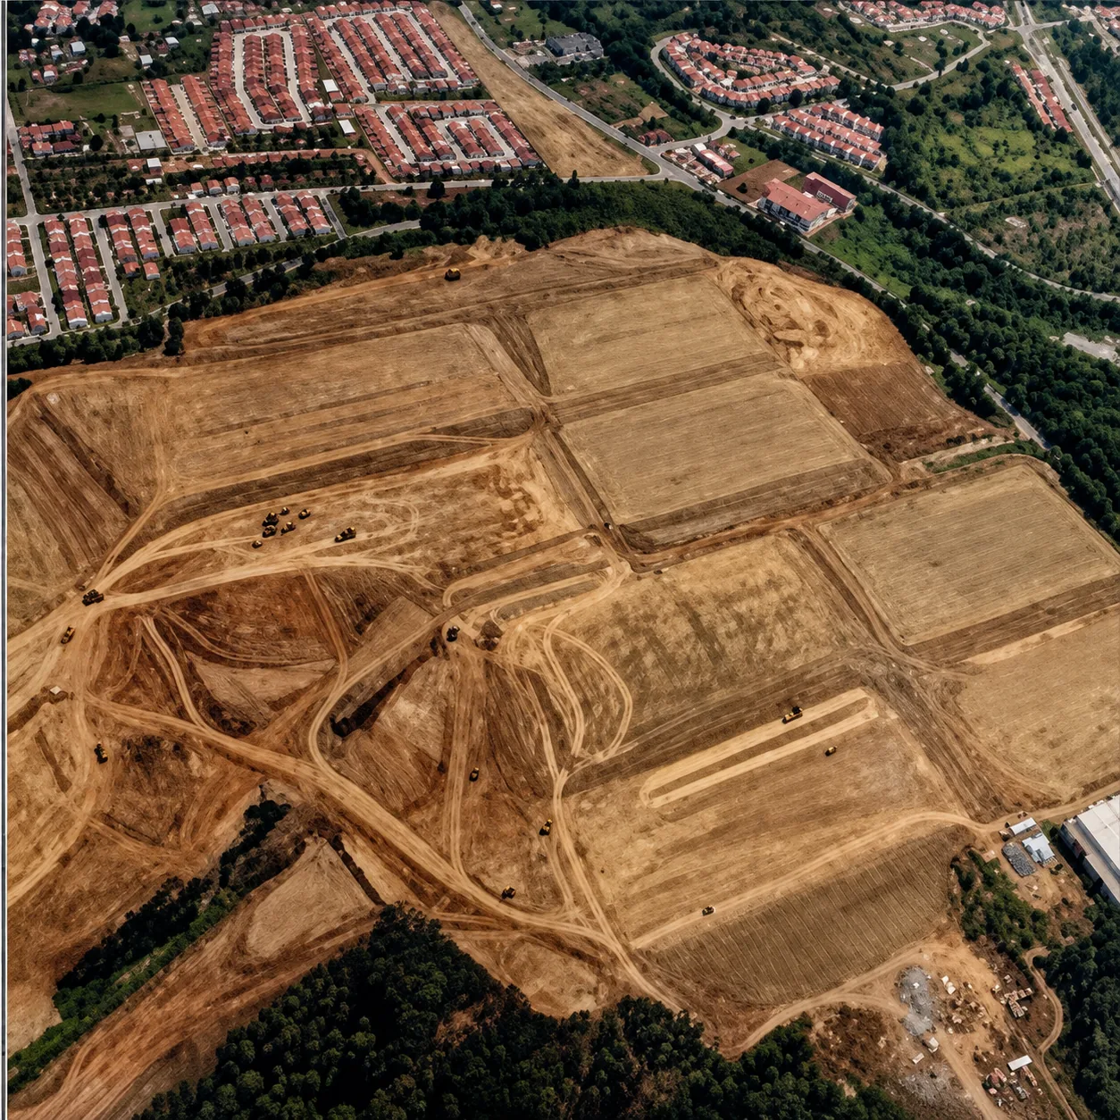
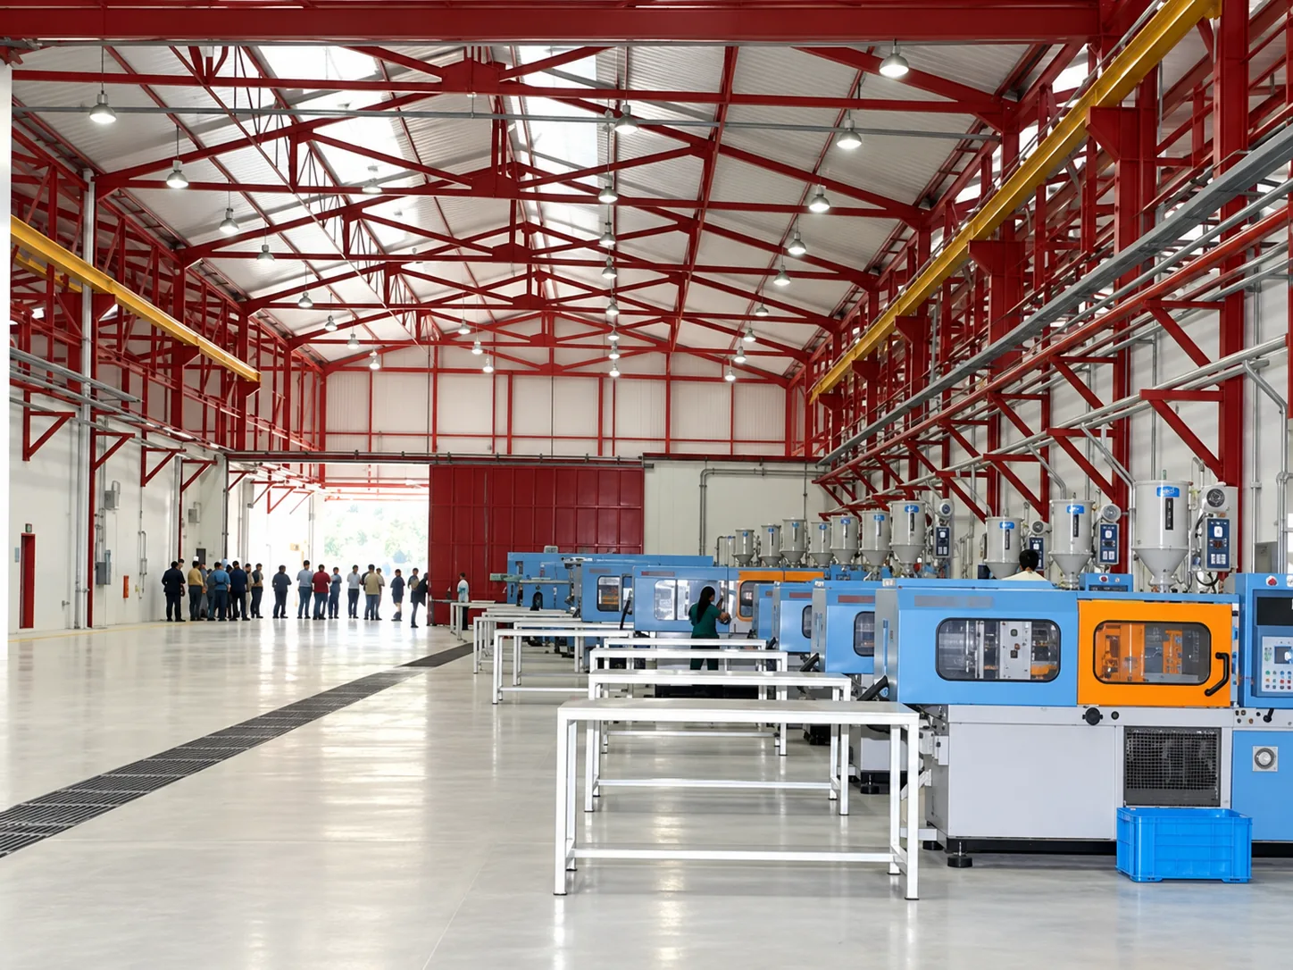
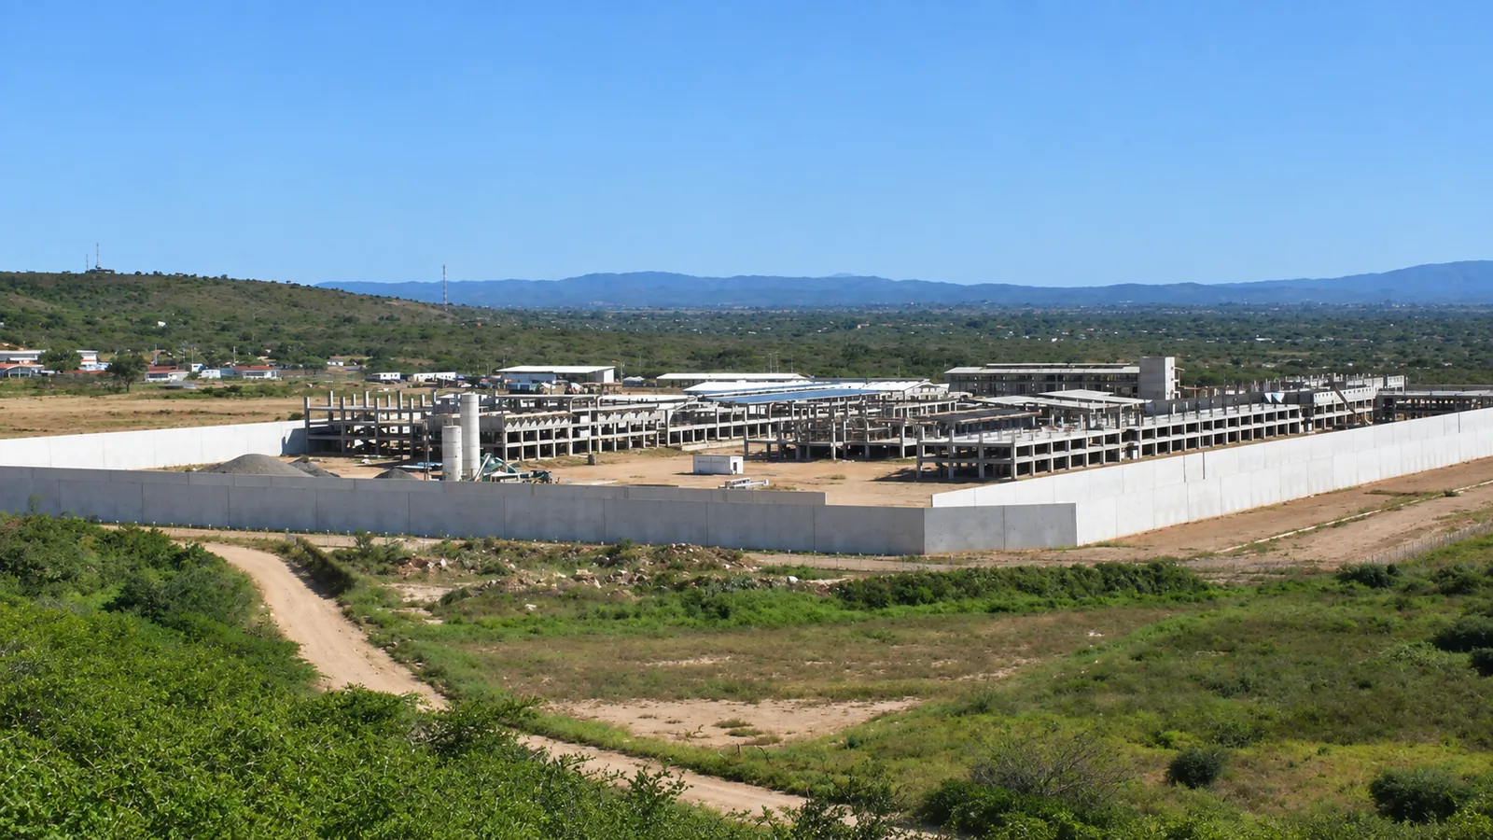
Original photographic field documentation of road execution, structures, concrete barriers and earthmoving by Constructora Vialpa.
Aerial panoramic view of the penitentiary complex under construction (22 ha), perimeter concrete wall and structural modules
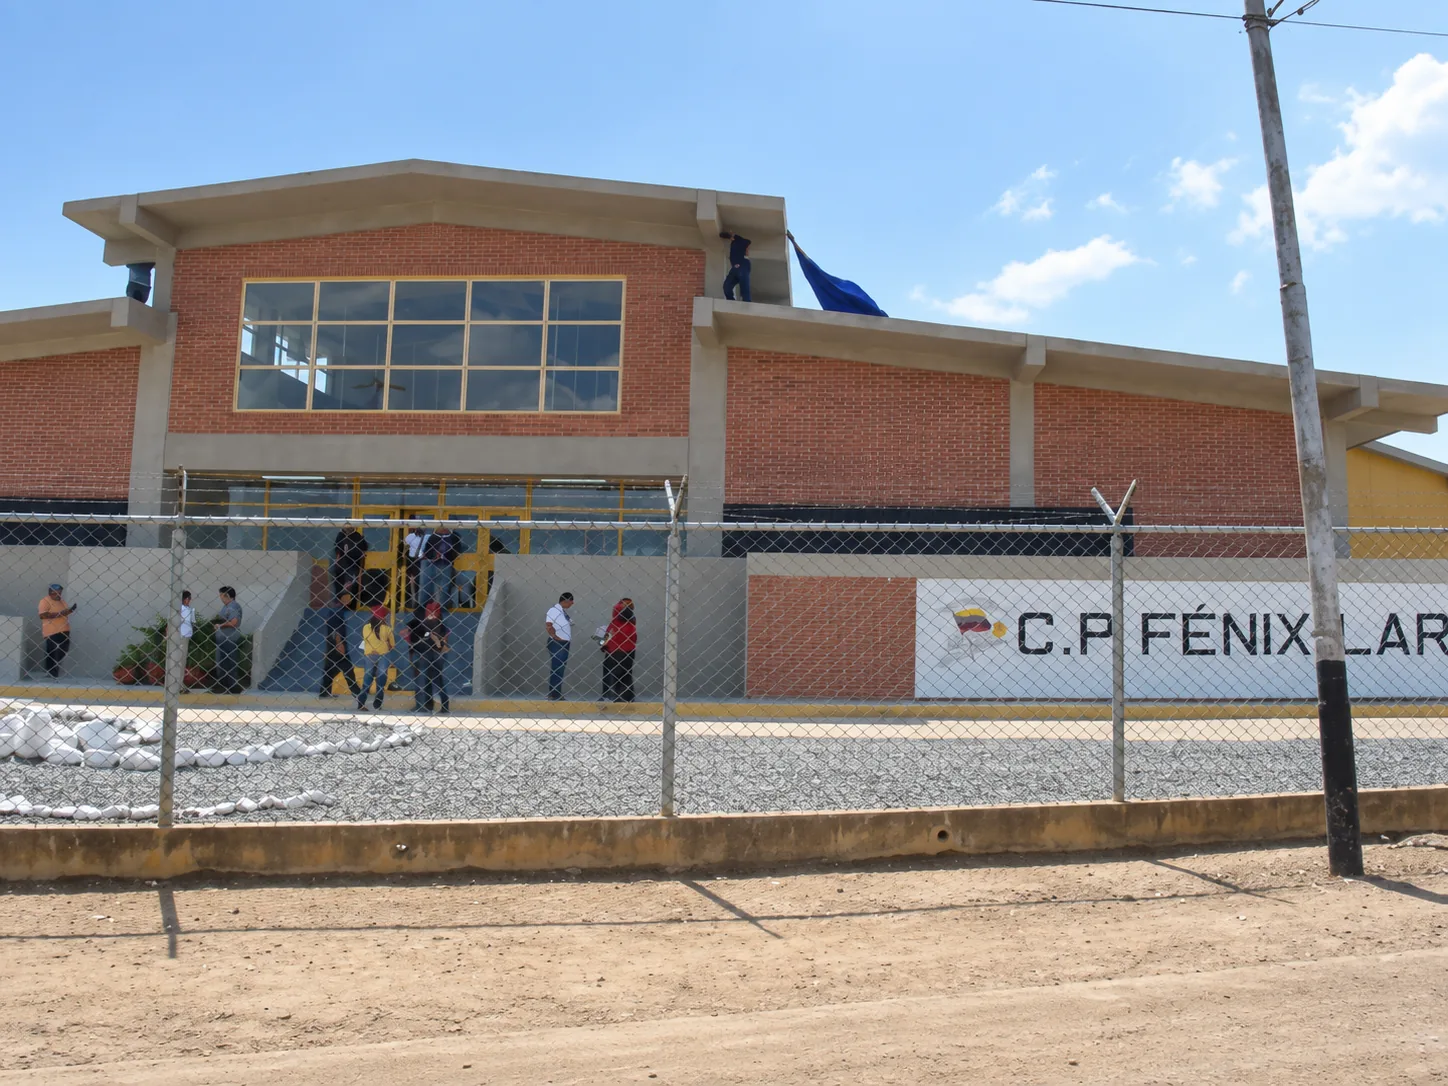
Main access and administration building with C.P. Fénix Lara institutional signage, perimeter fencing and exterior areas
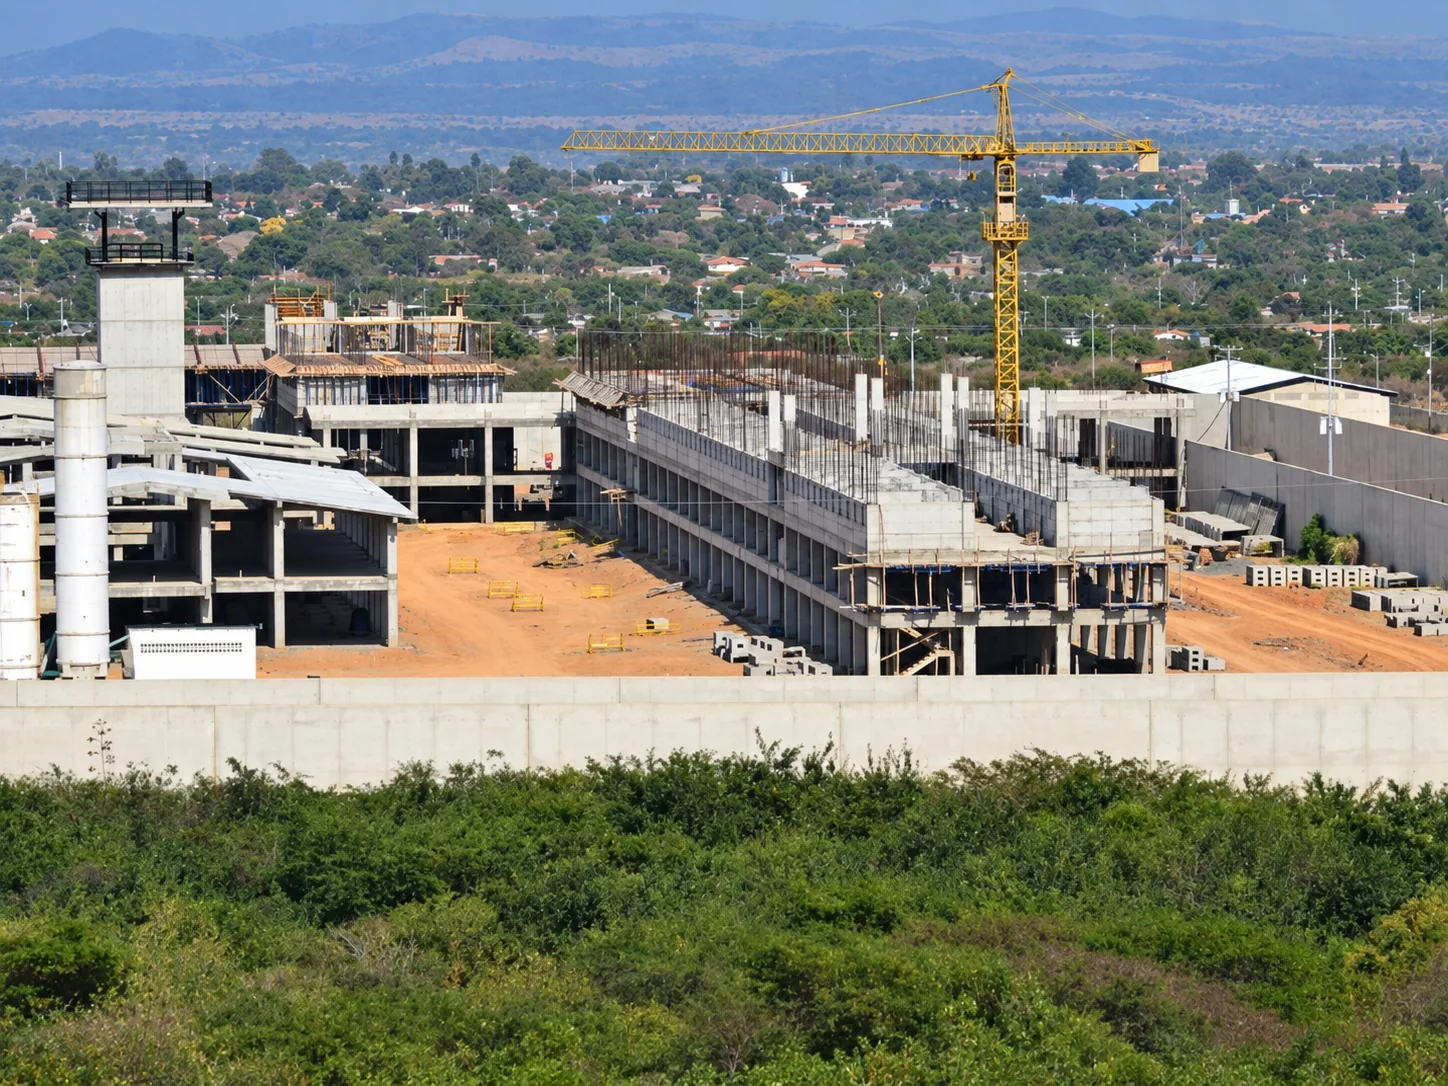
Structural pavilion construction phase featuring tower crane, control/watchtower, and perimeter containment walls
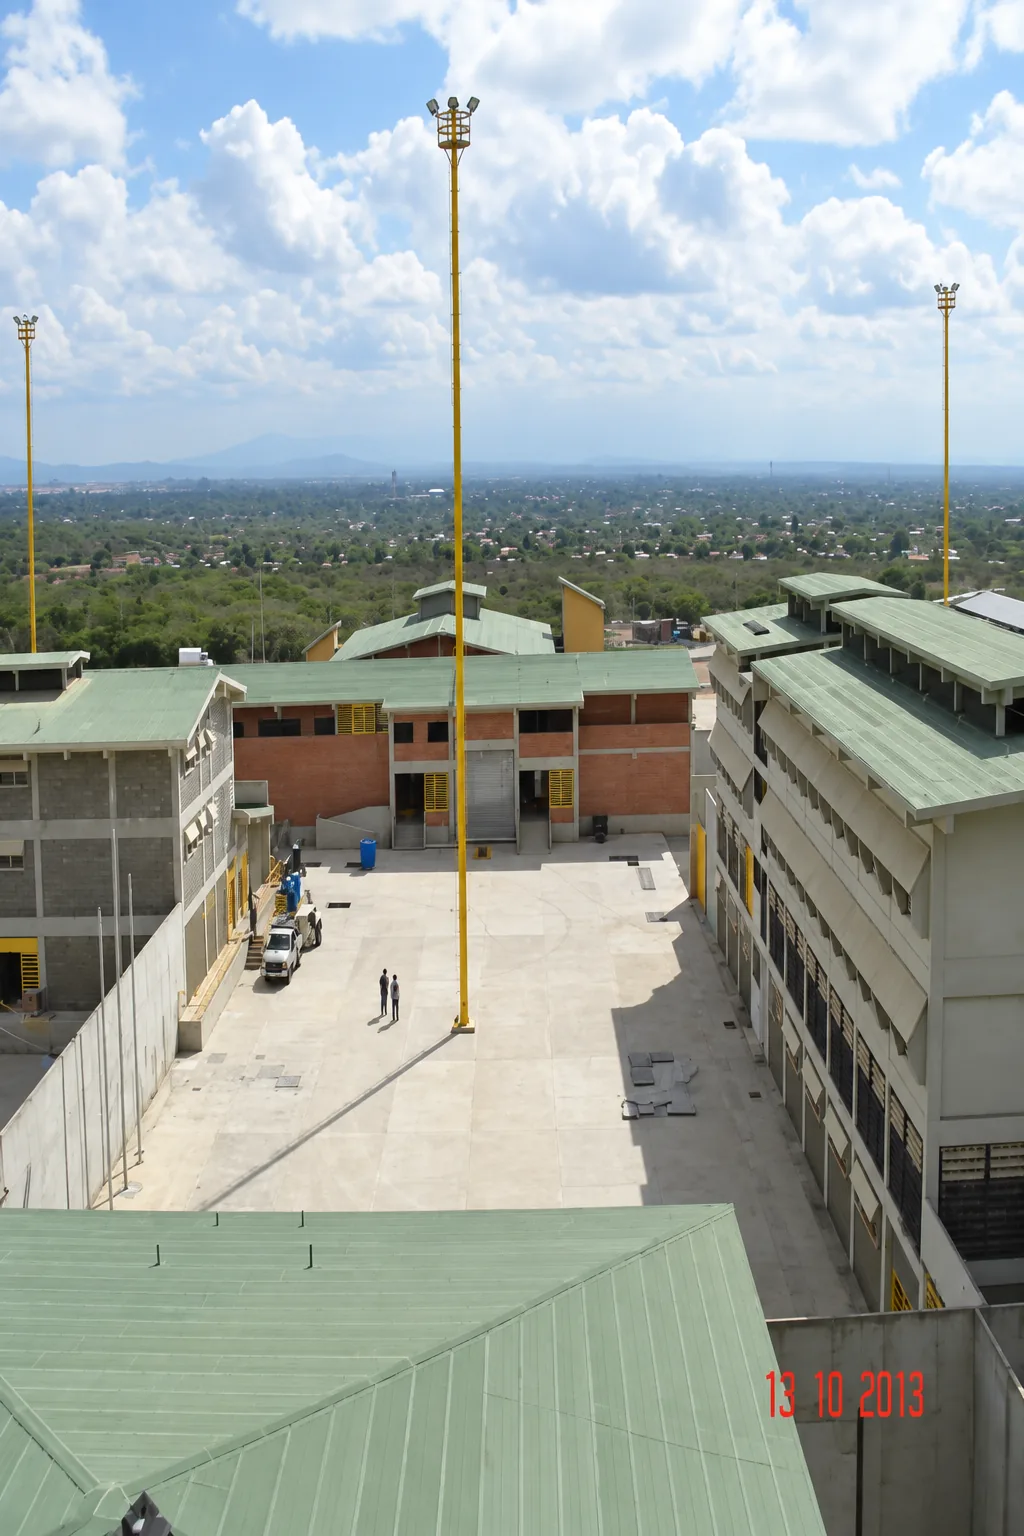
Elevated view of finished modules, paved interior courtyards, and high-mast illumination towers across the facility
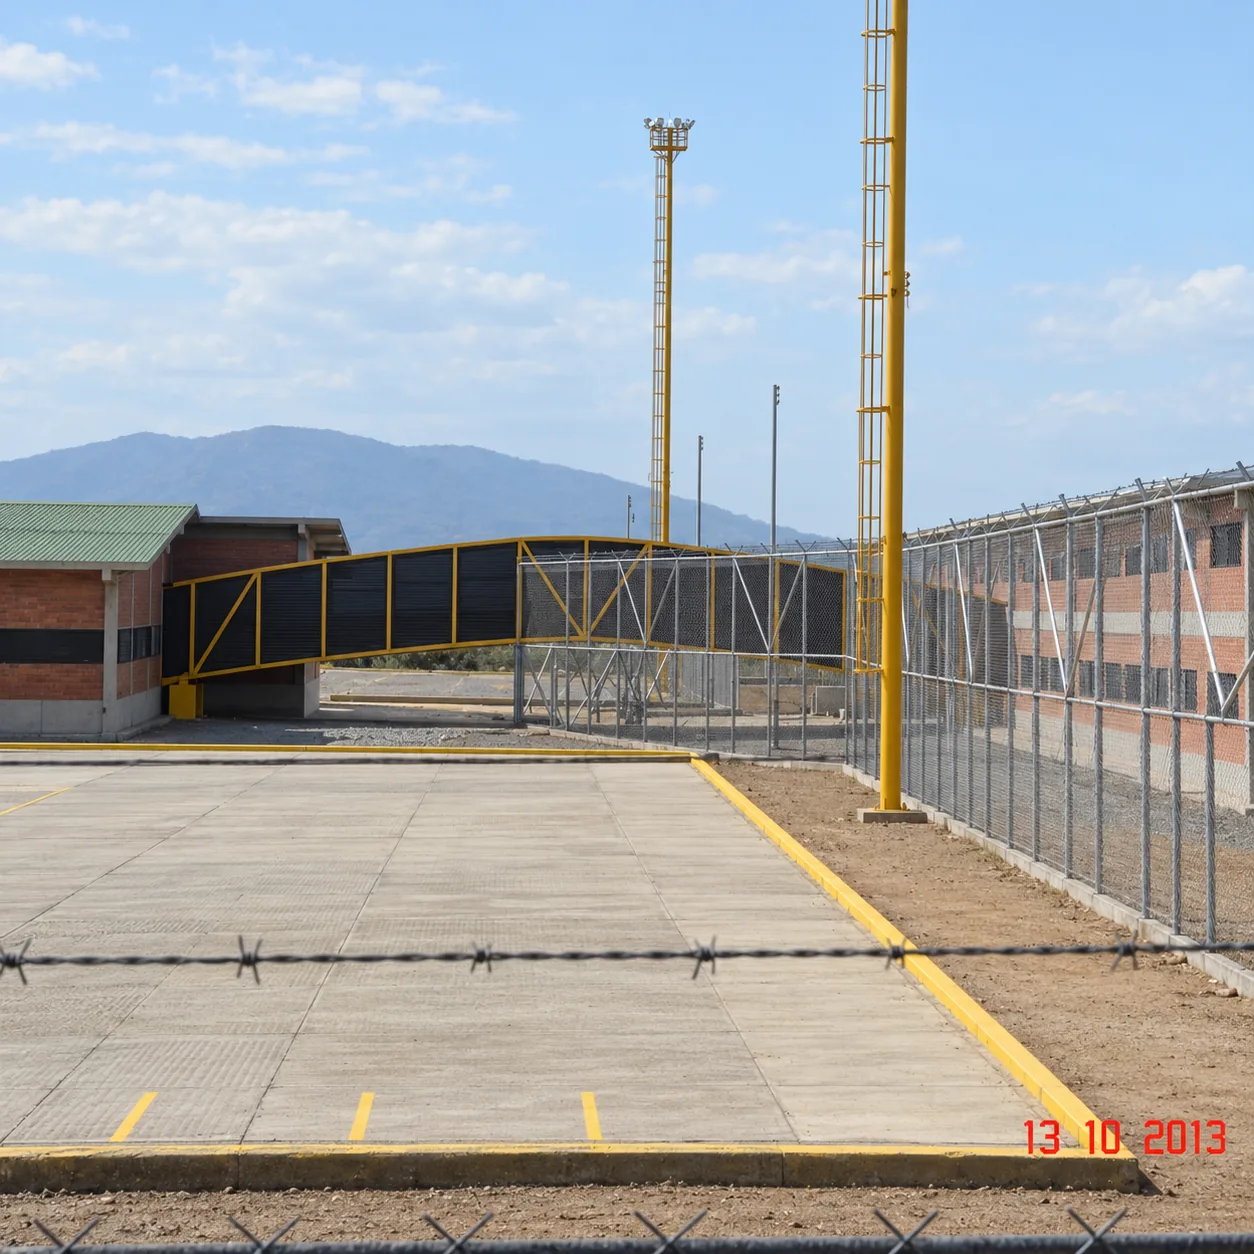
Paved circulation courtyards, enclosed pedestrian connection walkway bridge, lighting towers, and high-security fencing